
Design-build remodeling and custom homes in Delaware
Kitchens, additions, whole-home renovations and new houses across Delaware and southeastern Pennsylvania, with one team responsible from the first measured drawing to the final walkthrough.

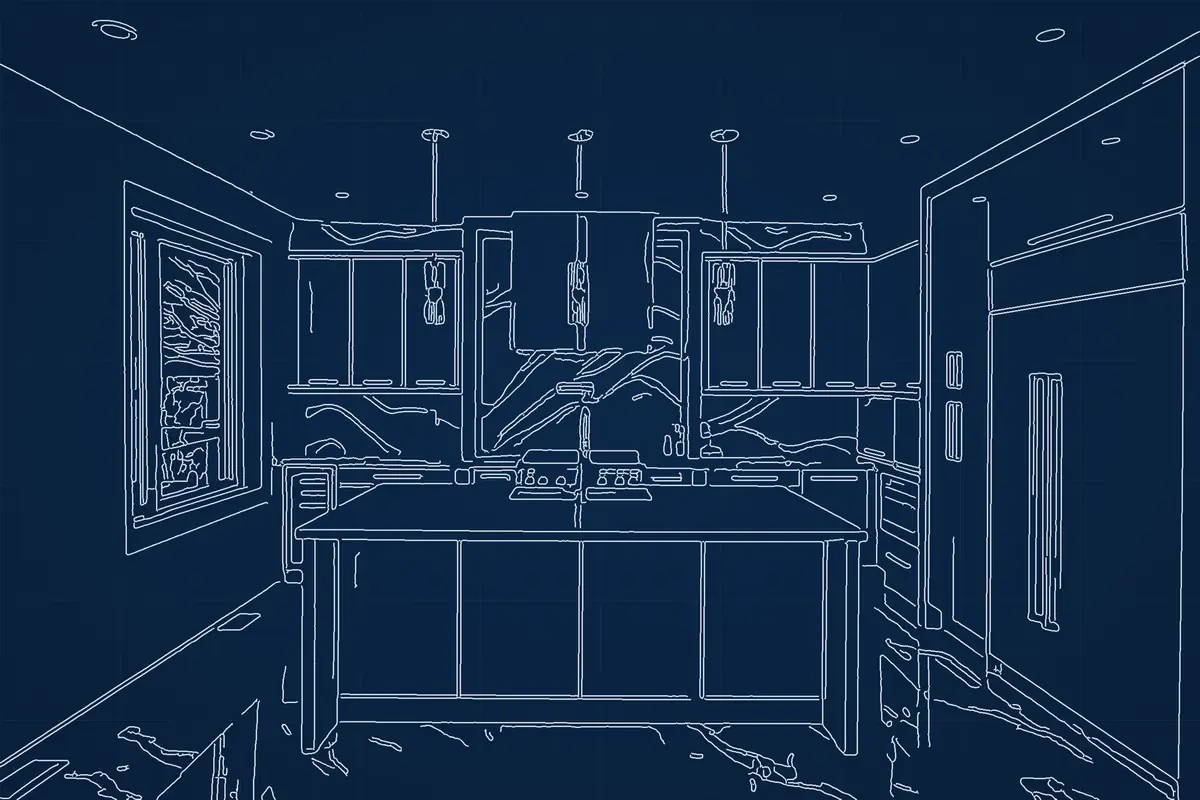
Every Caldova project is drawn before it’s built. Drag the line to compare.Design and construction under one contract
One team draws it, prices it and builds it.
Caldova Homes is a design-build firm. Instead of hiring an architect, waiting for drawings, then shopping them to contractors, you work with one team from the first conversation to the final walkthrough.
The people who measure your house are the people who price it and the people who build it. Decisions get made once and stay made, the budget is known before demolition, and there is never a question of whose problem something is.
- One contract
- Design and construction under a single agreement, with one point of contact throughout.
- Priced before you build
- Design ends with a line-item proposal, so the cost is settled before work starts.
- Delaware and Pennsylvania
- From Wilmington to the beaches, and across Chester and Delaware counties.
What we design and build
From a single kitchen to a new house on an empty lot, every project goes through the same process with the same team.
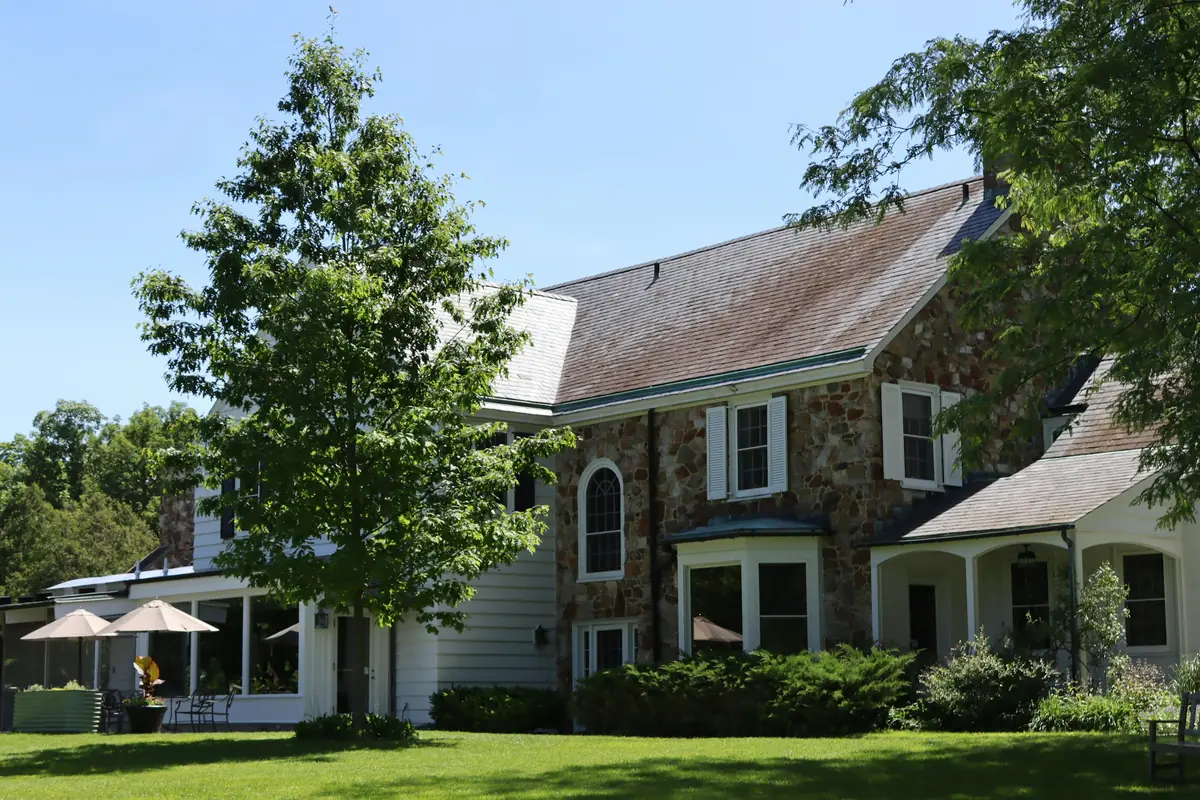
Custom homes
New homes designed around your lot, your family and the way you live.
Explore custom homes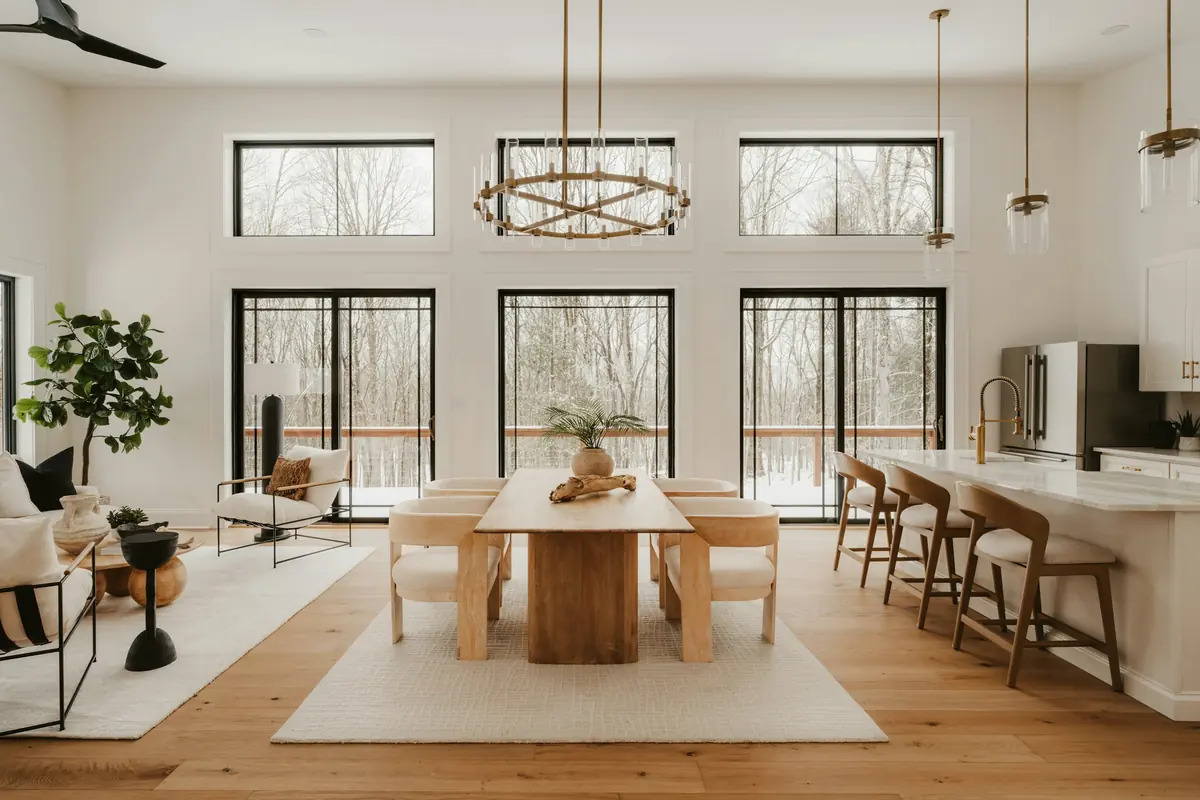
Whole-home remodeling
Rethink the layout, systems and finishes of the house you already love.
Explore whole-home remodeling-
 Home additions
New wings, second stories and bump-outs that look like they were always there.
-
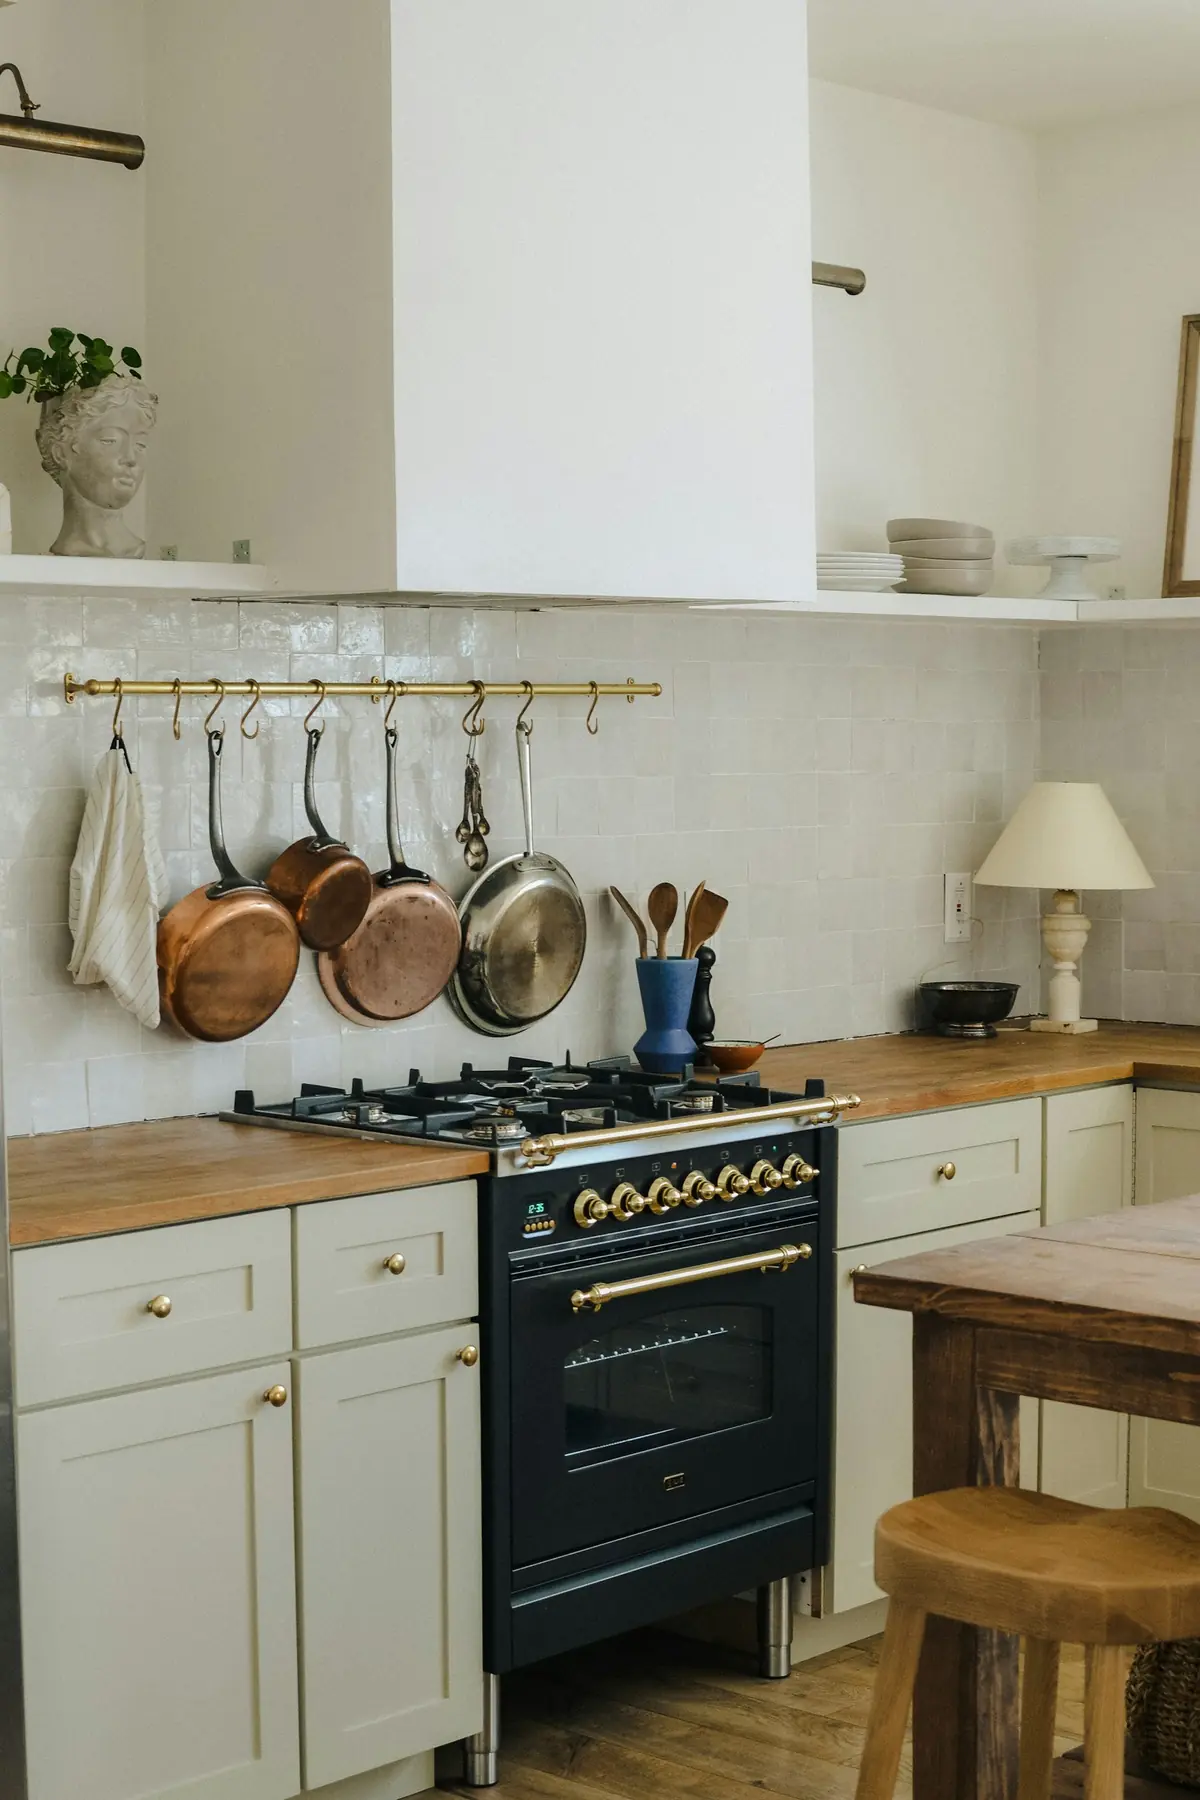
 Kitchen remodeling
Layouts, cabinetry and light planned around how you cook and gather.
-
 Bathroom remodeling
Primary baths, hall baths and powder rooms built to last decades.
-
 Basement remodeling
Dry, warm, finished lower levels for guests, media, work or play.
-
 In-law & primary suites
Private suites for parents, adult children or yourselves, on the right floor.
-
 Aging-in-place remodeling
Step-free entries, curbless showers and first-floor living, without the clinical look.
-
 Historic home remodeling
Careful work on older houses: plaster, millwork, stone and the systems behind them.
-
 Commercial
Office, retail and hospitality fit-outs with the same design-build discipline.
From first visit to final walkthrough
Four stages, each with a clear finish line. You always know which one you’re in and what comes next.
-
Consultation and site visit
We walk the house with you, listen to what isn’t working, and talk honestly about budget range and timing. If we’re a good fit, we agree on a design scope.
-
Design and pricing
Measured drawings, layouts, selections and any engineering, developed with you until it’s right. Design ends with a detailed construction proposal priced line by line.
-
Construction
One project manager runs the job: permits, crews, trade partners, inspections and a schedule you can see. You get a regular update without having to ask.
-
Walkthrough and handover
We walk the finished work together, close out every punch-list item, and hand over warranties, manuals and the drawings of what was built.
Build new, renovate or add on?
Three routes to the house you want. The right one depends on your lot, your current home and how much of it you want to keep.
| Custom home | Major renovation | Home addition | |
|---|---|---|---|
| Best when | You have land, or a house that isn’t worth saving, and want every room planned from scratch. | You love the location and the bones of the house, but the layout and systems no longer work. | The house works; it just needs more room for a suite, a bigger kitchen or a family room. |
| Design freedom | Complete. Siting, plan, structure and systems are all open. | High inside the existing shell. Structure and setbacks set the limits. | High for the new space, which has to tie into the existing roof, floors and style. |
| What you keep | The land, and anything on it worth saving. | The neighborhood, the shell and often the character details. | Everything you have now, plus new square footage. |
| Living at home | You move in when it’s finished. | Often not for large scopes. Phasing can keep part of the house usable. | Usually yes. Most work happens outside until the final tie-in. |
| Construction time | 10–16 months of construction | 5–10 months of construction | 4–8 months of construction |
| Planning range | $1M–$3M+ excluding land | $250,000–$900,000+ | $150,000–$450,000+ |
Why the route matters
Each route changes what can be designed, how long you’ll be out of sorts, and where the money goes. Choosing early keeps design time focused on the right questions instead of comparing options that were never realistic.
Not sure yet?
That’s what the first consultation is for. We’ll look at the house and the lot with you and tell you which route makes sense, including when a smaller project gets you most of the way there.
Where we work
Based in Wilmington, we work throughout Delaware’s three counties and across the line in Chester and Delaware counties, Pennsylvania.
That covers the city’s older neighborhoods and Brandywine Hundred, Greenville, Hockessin, Newark and Middletown, down through Dover to Lewes, Rehoboth and the coastal towns, and in Pennsylvania from Kennett Square and Chadds Ford to West Chester and the Main Line. Not sure if you’re in range? Call or send the form and we’ll tell you straight away.
Delaware
- Wilmington
- North Wilmington
- Greenville
- Centreville
- Hockessin
- Pike Creek
- Newark
- New Castle
- Bear
- Middletown
- Smyrna
- Dover
- Milford
- Lewes
- Rehoboth Beach
- Bethany Beach
Pennsylvania
- Chadds Ford
- Kennett Square
- West Chester
- Media
- Malvern
- Landenberg
- Main Line
Projects
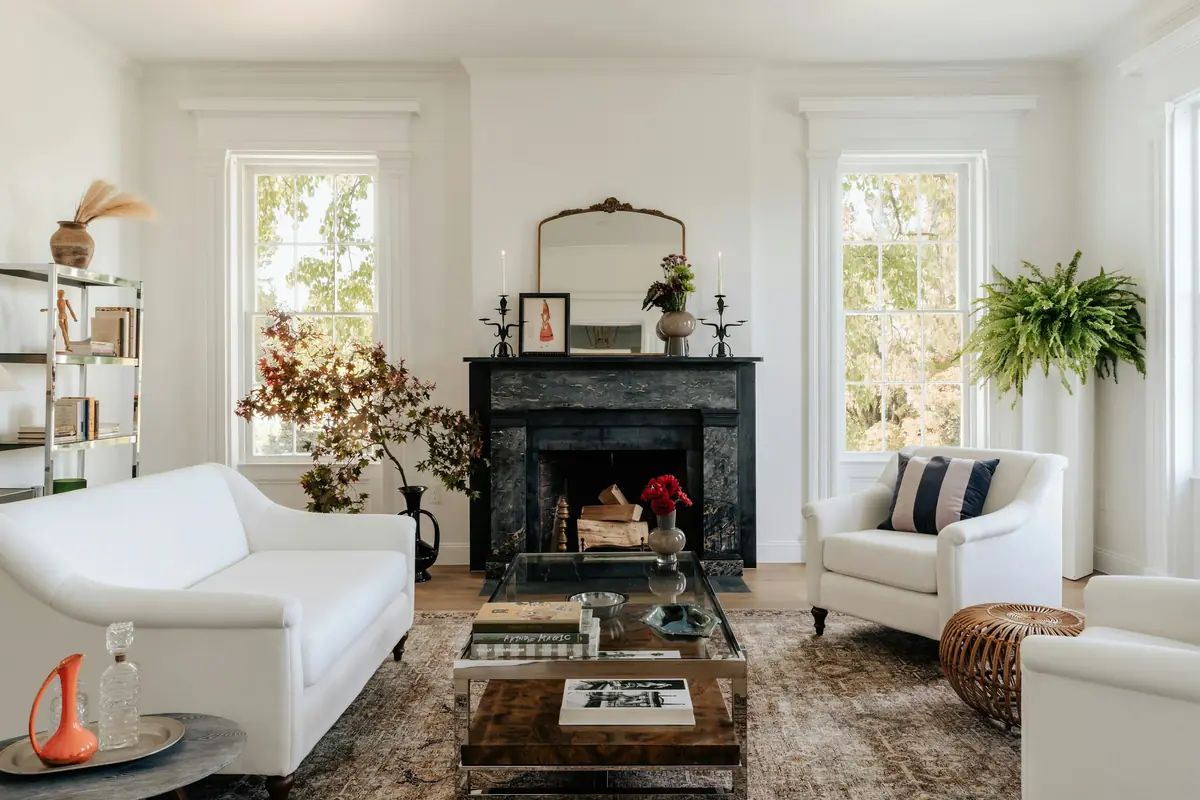
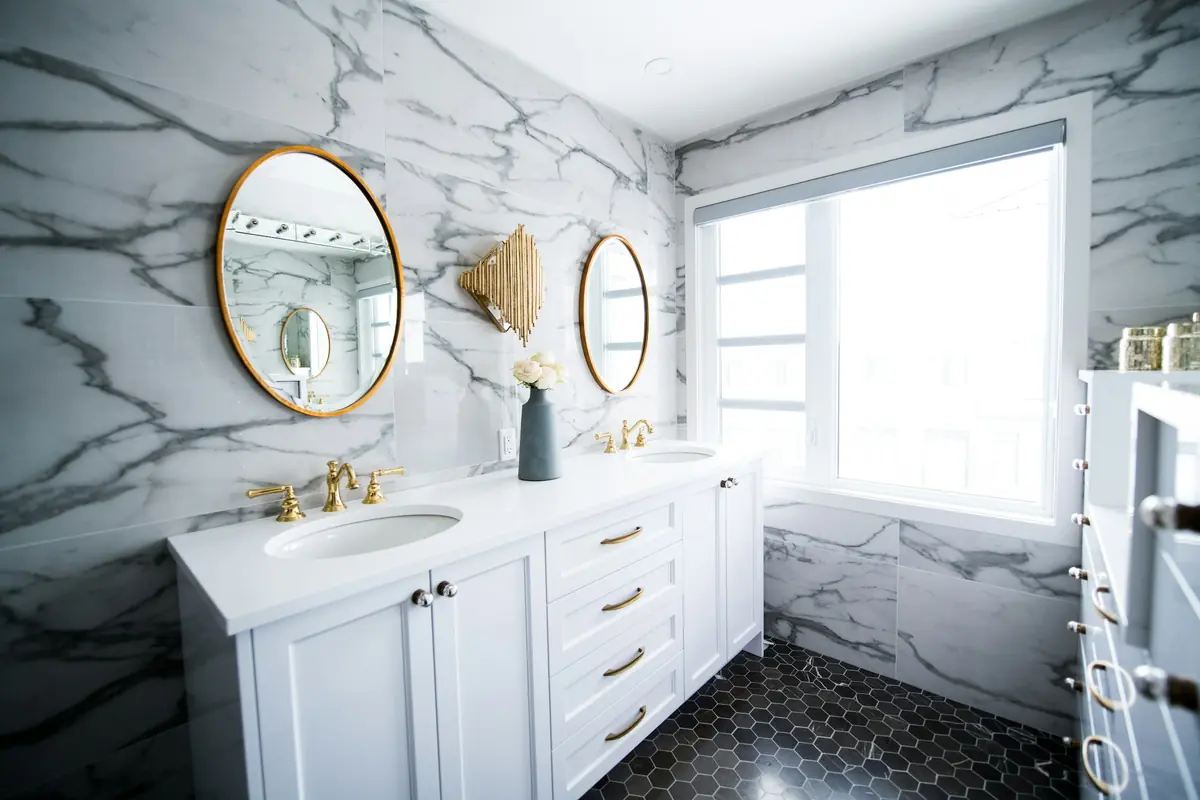
The kinds of rooms and houses we design and build: considered layouts, honest materials and details that hold up.
Book a consultation
Tell us about your home and what you want to change. We’ll follow up to talk through goals, budget range and timing, then set a time to visit.
- Prefer to talk?
- (302) 598-7072
- Where we work
- Delaware and southeastern Pennsylvania